On site
A black and white chequerboard hall
The chequerboard continues across the landing and into the hall between the two flights of stairs. Its diagonal layout follows the passages and the curves of the architecture.
A closer look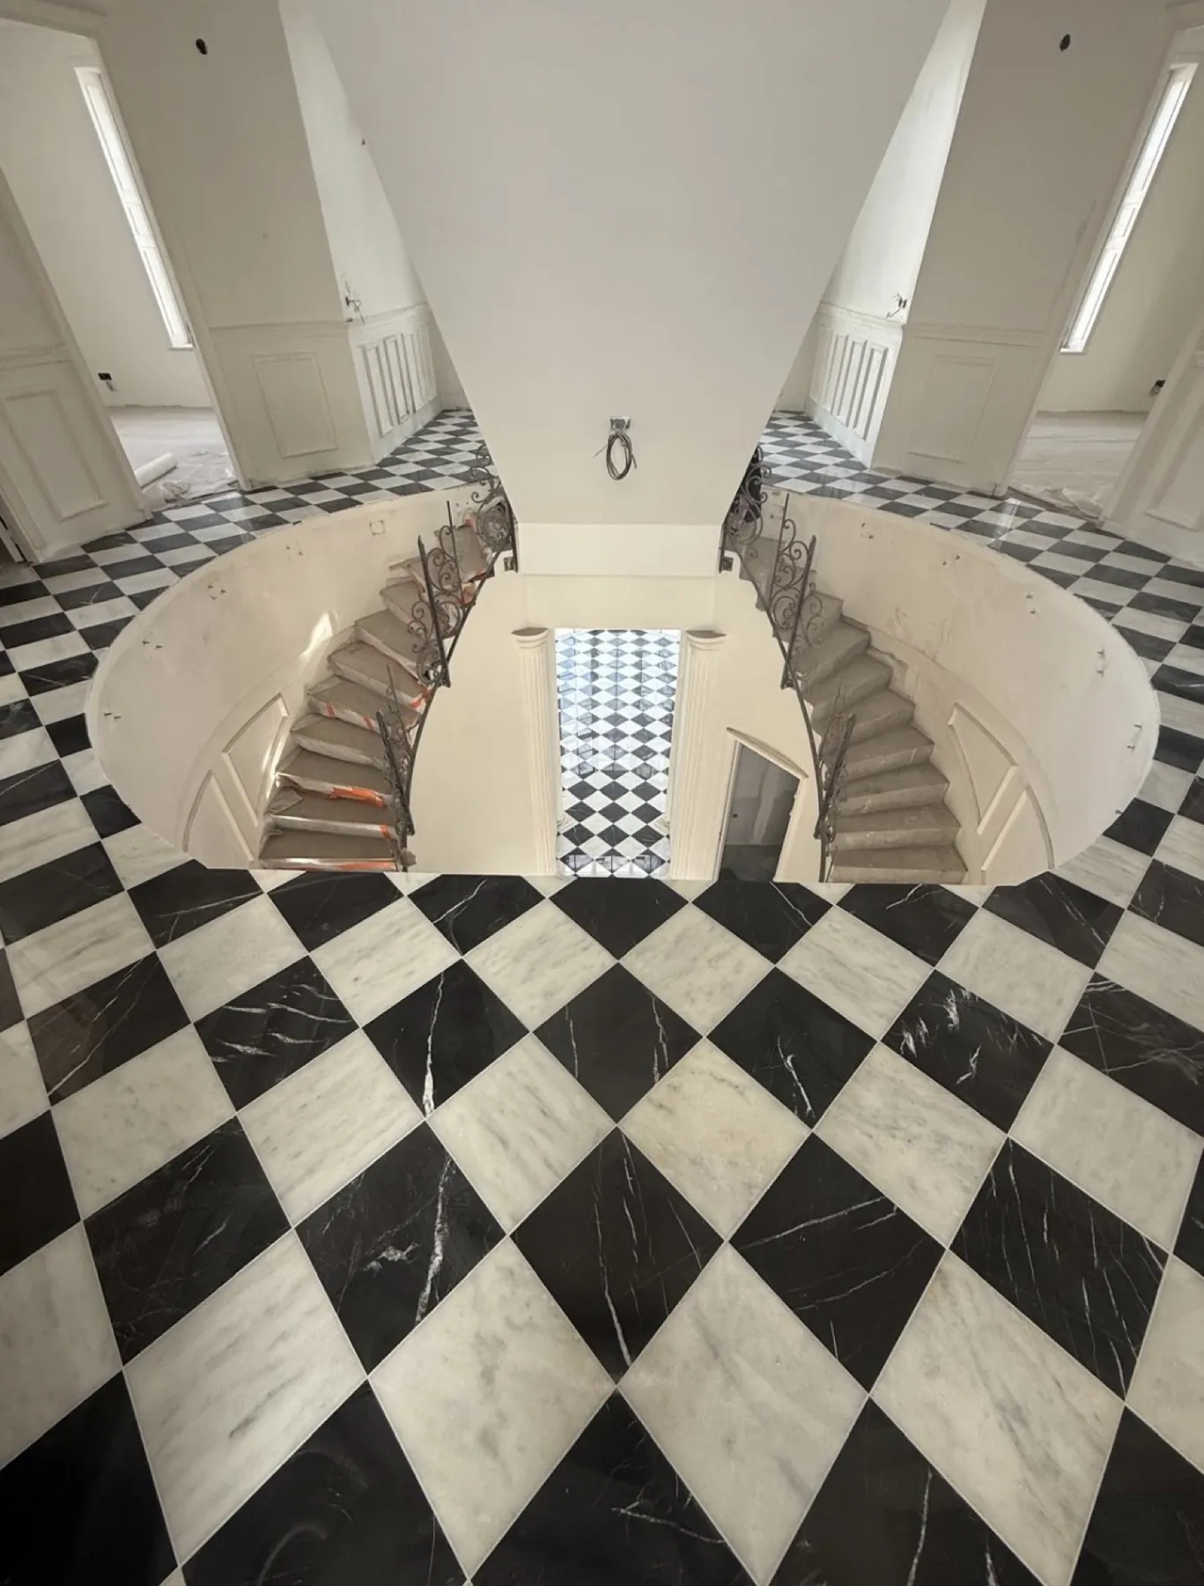
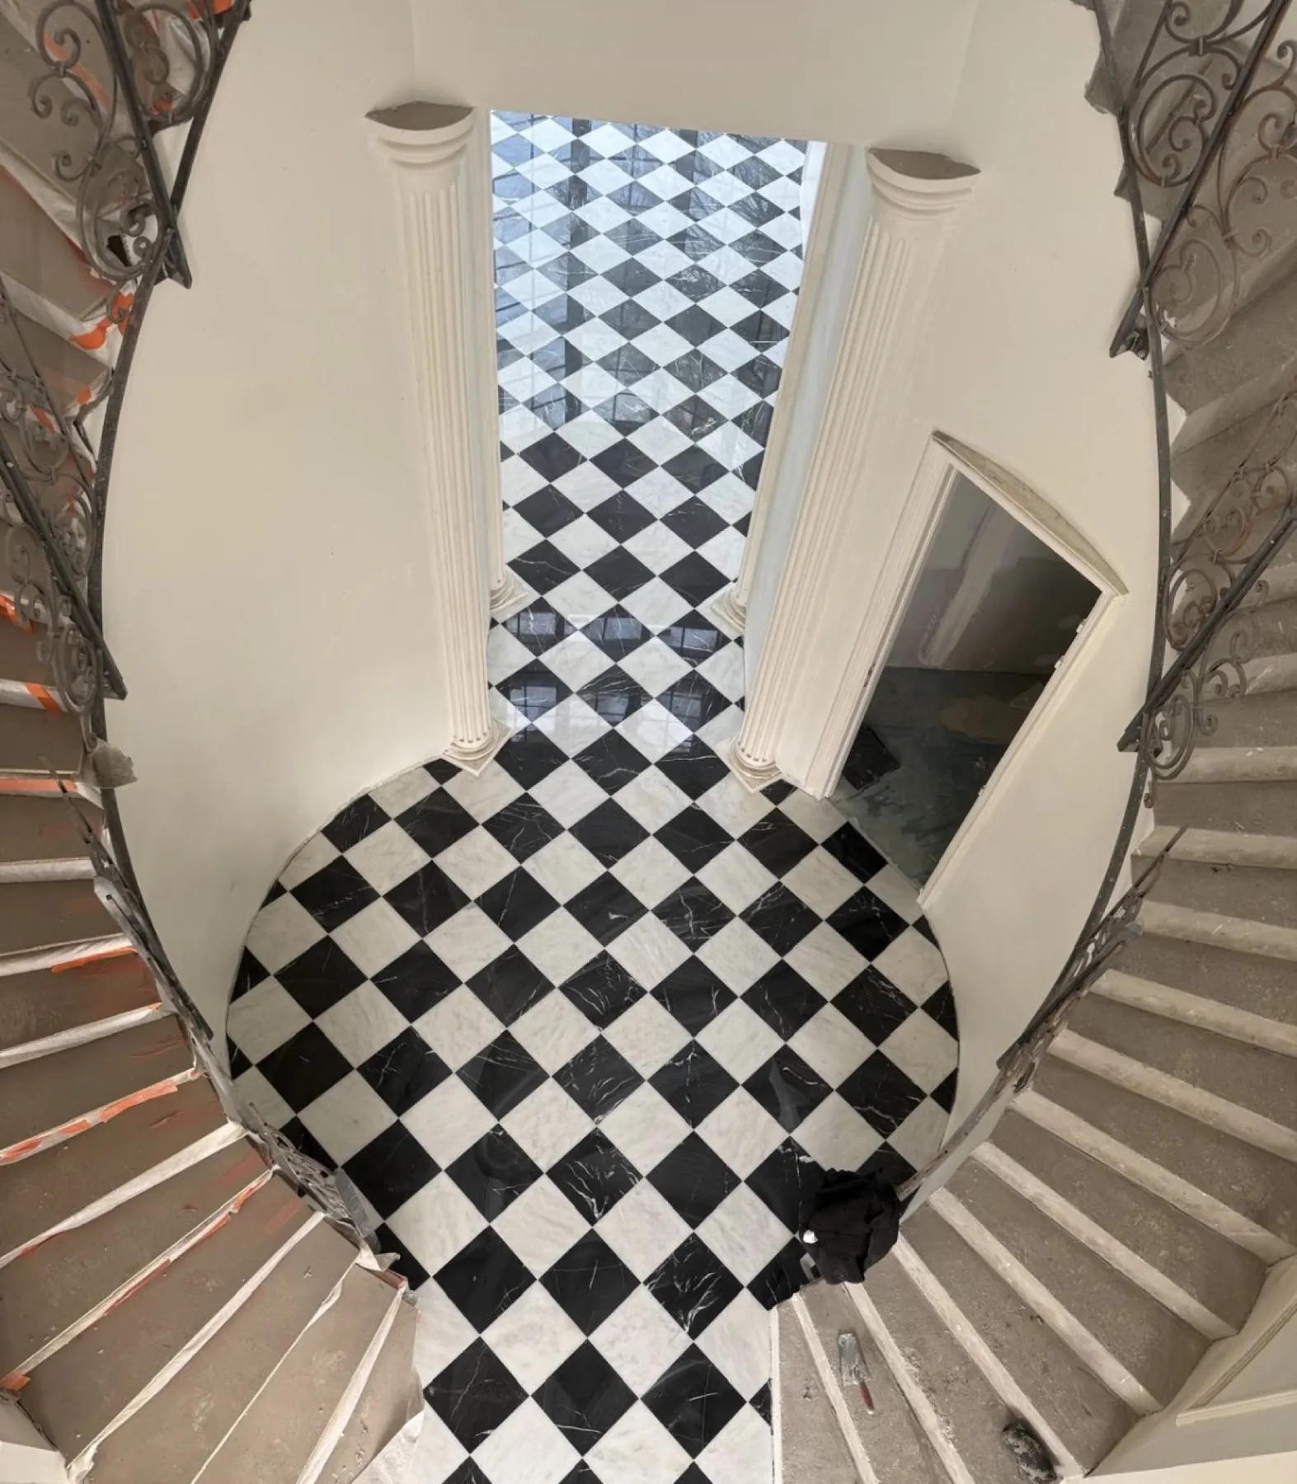
One floor pattern across adjoining spaces
From the landing, the wider view shows the alternating light and dark tiles. Below, the same pattern extends through the columned passage. Cuts at the foot of the stairs follow the rounded edges. These two views were taken during construction, while the stair treads were still protected.
Natural stone and marble