Yachts, lighthouses, remote stations
Extraordinary places
A yacht, a lighthouse, a base at the end of the world: laying follows other rules there.
Some projects are like no other. The substrate moves, salt attacks, the nearest supplier is days away. Best practice stays the same, but everything else changes: weight, products, logistics, timing. These projects are prepared like an expedition, and that is exactly what we enjoy.
Superyachts, sailing yachts, converted barges
Yachts and boats
What the place demands
On board, nothing stands still. The hull flexes, engines vibrate, the swell keeps the structure moving. Every kilo counts, the air is full of salt, and materials must meet the fire safety requirements of the flag state and the classification society.
How we work
- Lightweight stone and marble: a 3 to 5 mm veneer bonded to aluminium honeycomb, for a panel of about 15 to 25 mm, roughly half the weight of solid stone.
- Elastic adhesives and sealants made for moving substrates, with movement joints placed where the structure works.
- A layout taken from templates, panels cut ashore and numbered, for fast laying while the yacht is in the shipyard.
- Materials and products approved with the shipyard, the designer and the classification society, with data sheets.
- Slip-resistant finishes on decks and in wet rooms, and protection suited to sea air.
Where we lay : Bathrooms and showers, saloons, decks and swim platforms, spas and hammams on board.
Lighthouses, signal stations, cliff-top villas
Lighthouses and houses by the sea
What the place demands
Salt and spray eat into stone and joints, damp rises in the masonry, and access is often by sea, with the tide, or by helicopter. Many of these buildings are listed: you repair more than you replace.
How we work
- A survey of the substrates and the salts before any work.
- Lime mortars and materials that let old masonry breathe, rather than sealed products that trap moisture.
- Careful lifting of old paving and tiles, then restoring and relaying them whenever they can be saved.
- Work scheduled out of season, within weather and tide windows, with a cutting workshop set up on site.
- Coordination with the architect and, for listed sites, with the heritage authorities.
Where we lay : Rooms and stairs, kitchens, wet rooms, terraces exposed to wind and salt.
Research bases, mountain refuges, islands without roads
Remote stations and extreme sites
What the place demands
A research base, a high-mountain refuge, an island without roads: everything arrives by convoy, boat or helicopter, sometimes once a season. Cold shortens the hours when adhesives and grouts can cure, and on site there is no shop to make up for anything forgotten.
How we work
- Quantities calculated tile by tile from the layout, with a reserve for breakage and replacement planned from the start.
- Crates prepared, numbered and protected for each rotation, within the transport's load limit.
- Products chosen for cold and frost, monitored curing times, and a heated shelter when the temperature calls for it.
- Duplicate tools and spare parts: on site, there is nowhere to fetch anything.
- A schedule set by the season's window, with a self-sufficient team housed on site.
Where we lay : Shared washrooms and kitchens, laboratories, common rooms, refuges and high-altitude chalets.
Châteaux, town mansions, chapels
Monuments and historic homes
What the place demands
An old floor has a history, and it shows from the first step. Conservation rules often call for repairing, reusing and choosing materials compatible with the original building.
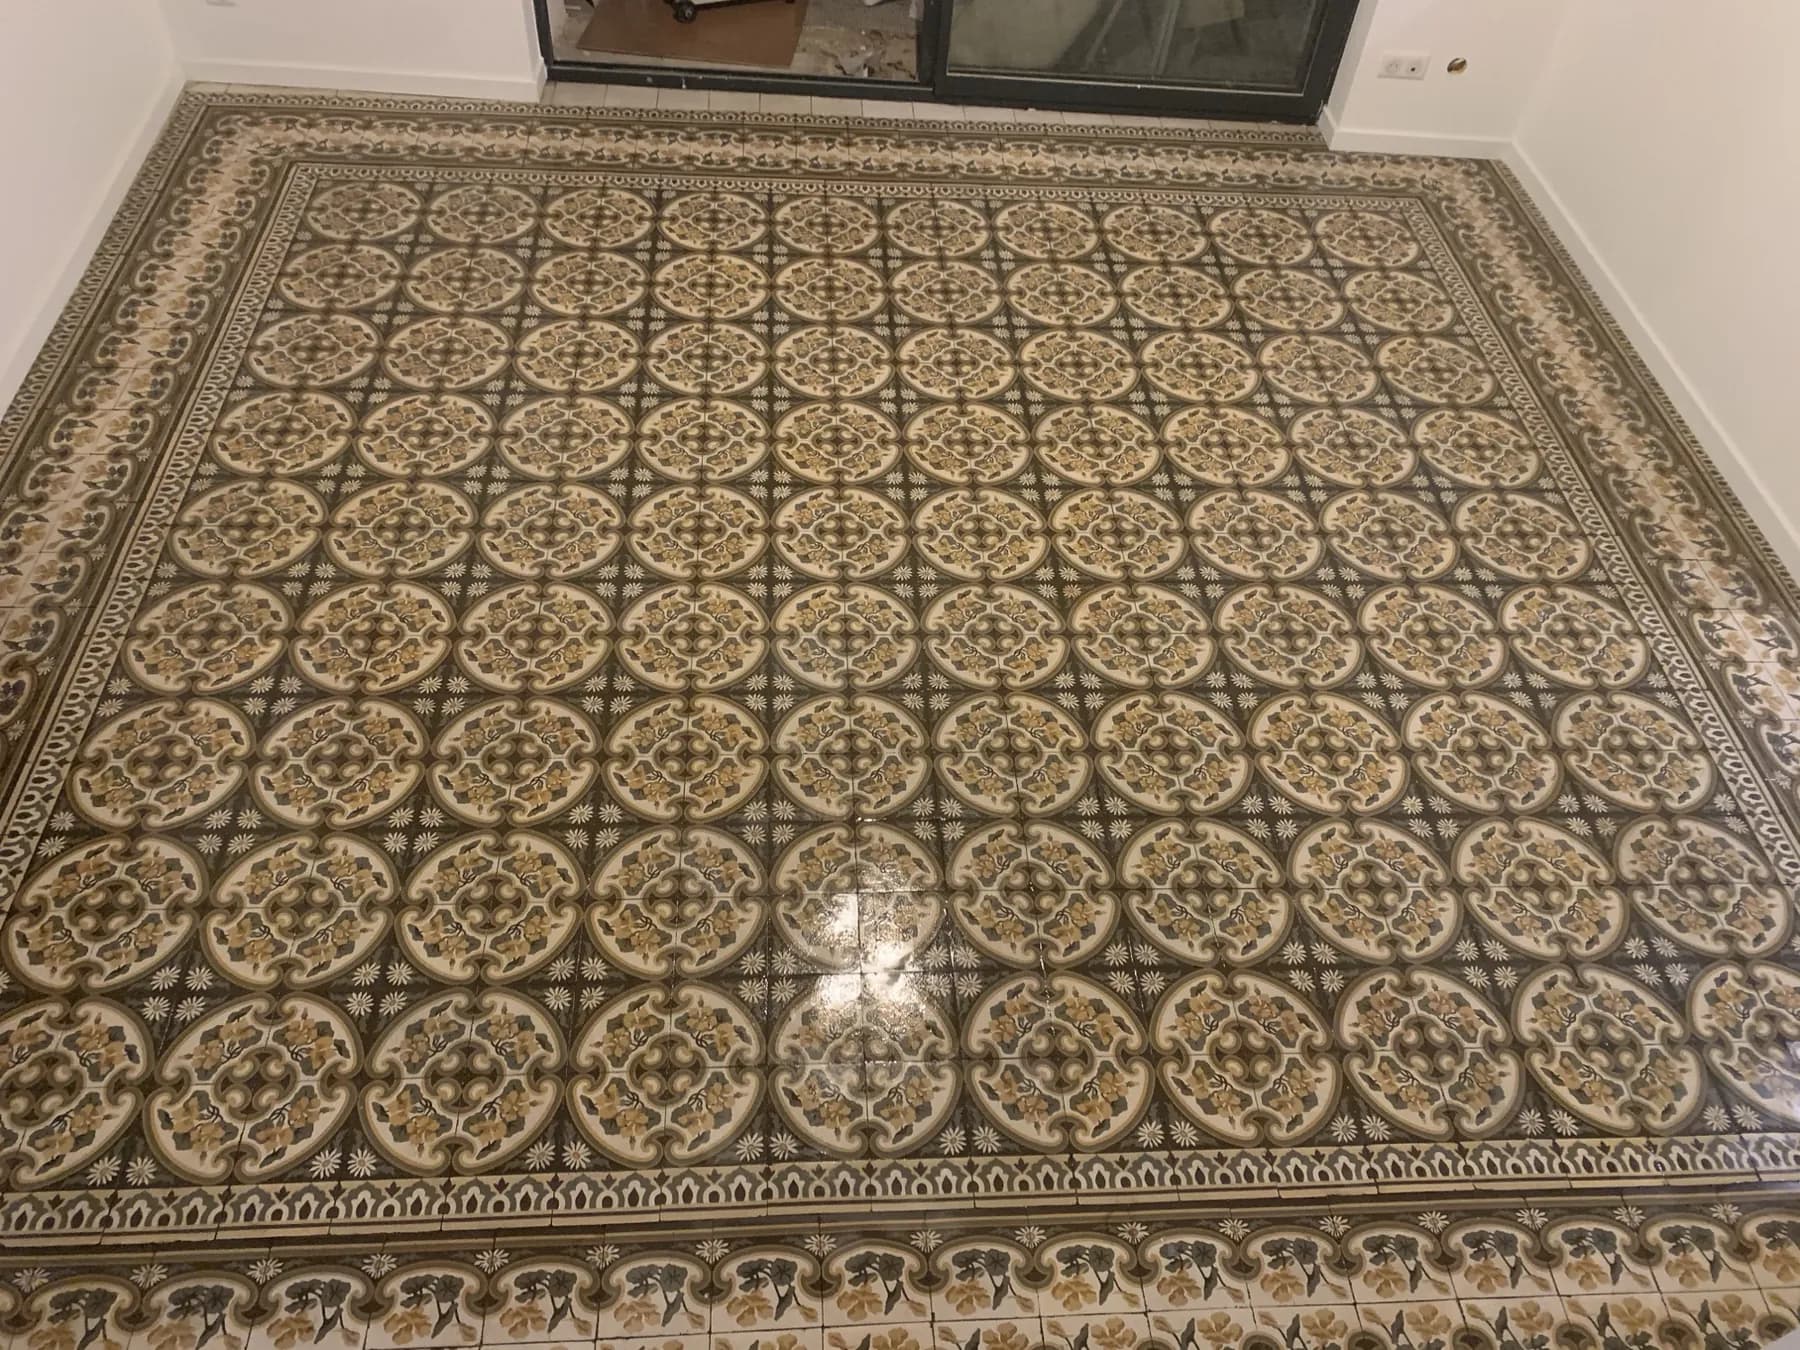
How we work
- Surveying and marking every tile before lifting.
- Cleaning, restoring and relaying exactly as before, borders and rugs included.
- Lime mortars and products compatible with old materials.
- Work carried out with the architect and, for listed buildings, with the heritage authorities.
Where we lay : Entrance halls, drawing rooms, galleries, old kitchens, chapels.
Rooms, spas and lobbies, without closing
Hotels that stay open
What the place demands
Guests are there and service goes on. Noise, dust and comings and goings must stay invisible, and every room must be handed back on the planned date.
How we work
- Phasing room by room or floor by floor, set around the hotel's occupancy.
- Adapted hours, dust extraction at the source, barriers and separate routes.
- A sample room approved before the series starts.
- A daily briefing with the hotel's management.
Where we lay : Rooms and bathrooms, spas and hammams, lobbies and restaurants.
And also
Roof terraces and hanging gardens
Load per square metre checked with the engineers, waterproofing preserved, pedestal paving and frost-resistant stone.
Wine cellars and basement spas
Constant humidity and condensation: slip-resistant floors and products that live with water.
Chalets off the road
Materials brought up before the snow or by helicopter, laid between two seasons.
Homes abroad
Local regulations, supplies organised in advance, full follow-up on the project portal.
How we prepare an out-of-the-ordinary project
Every place is unique. We study each request before committing, and we only promise what we know we can deliver.
- The feasibility study. Before any quote, a written study: the constraints of the place, possible materials and products, logistics and timing. We tell you plainly what can be done.
- Trials. Samples, bonding and finishing tests on offcuts, in the conditions of the place whenever possible.
- The logistics plan. Transport, rotations, storage, team accommodation, back-up tools: everything is written down and priced.
- Laying. A self-sufficient team, checks at every stage, and follow-up on the project portal, wherever you are.
- The final file. Material references, care instructions suited to the place, surplus kept for replacements.
Tell us about your project.
Describe it, attach your plans and photos. We will get back to you personally.