Laying patterns
Vertical or horizontal wall lay
The orientation of the long side of the tiles on the wall. Vertical to raise a ceiling, horizontal to widen a room.
In short
- Vertical to raise
- Horizontal to widen
- Taps and niches to align
When to choose it
Vertical to raise a ceiling, horizontal to widen a room.
Points to watch
Alignment with niches, taps and mirrors; cuts at the top of the wall to plan for.
How we do it
Dimensioned wall layout before laying, tap positions agreed with the plumber.
Read also
Tiled walk-in shower
An even fall, a drain suited to the format, continuous waterproofing under the tiles.
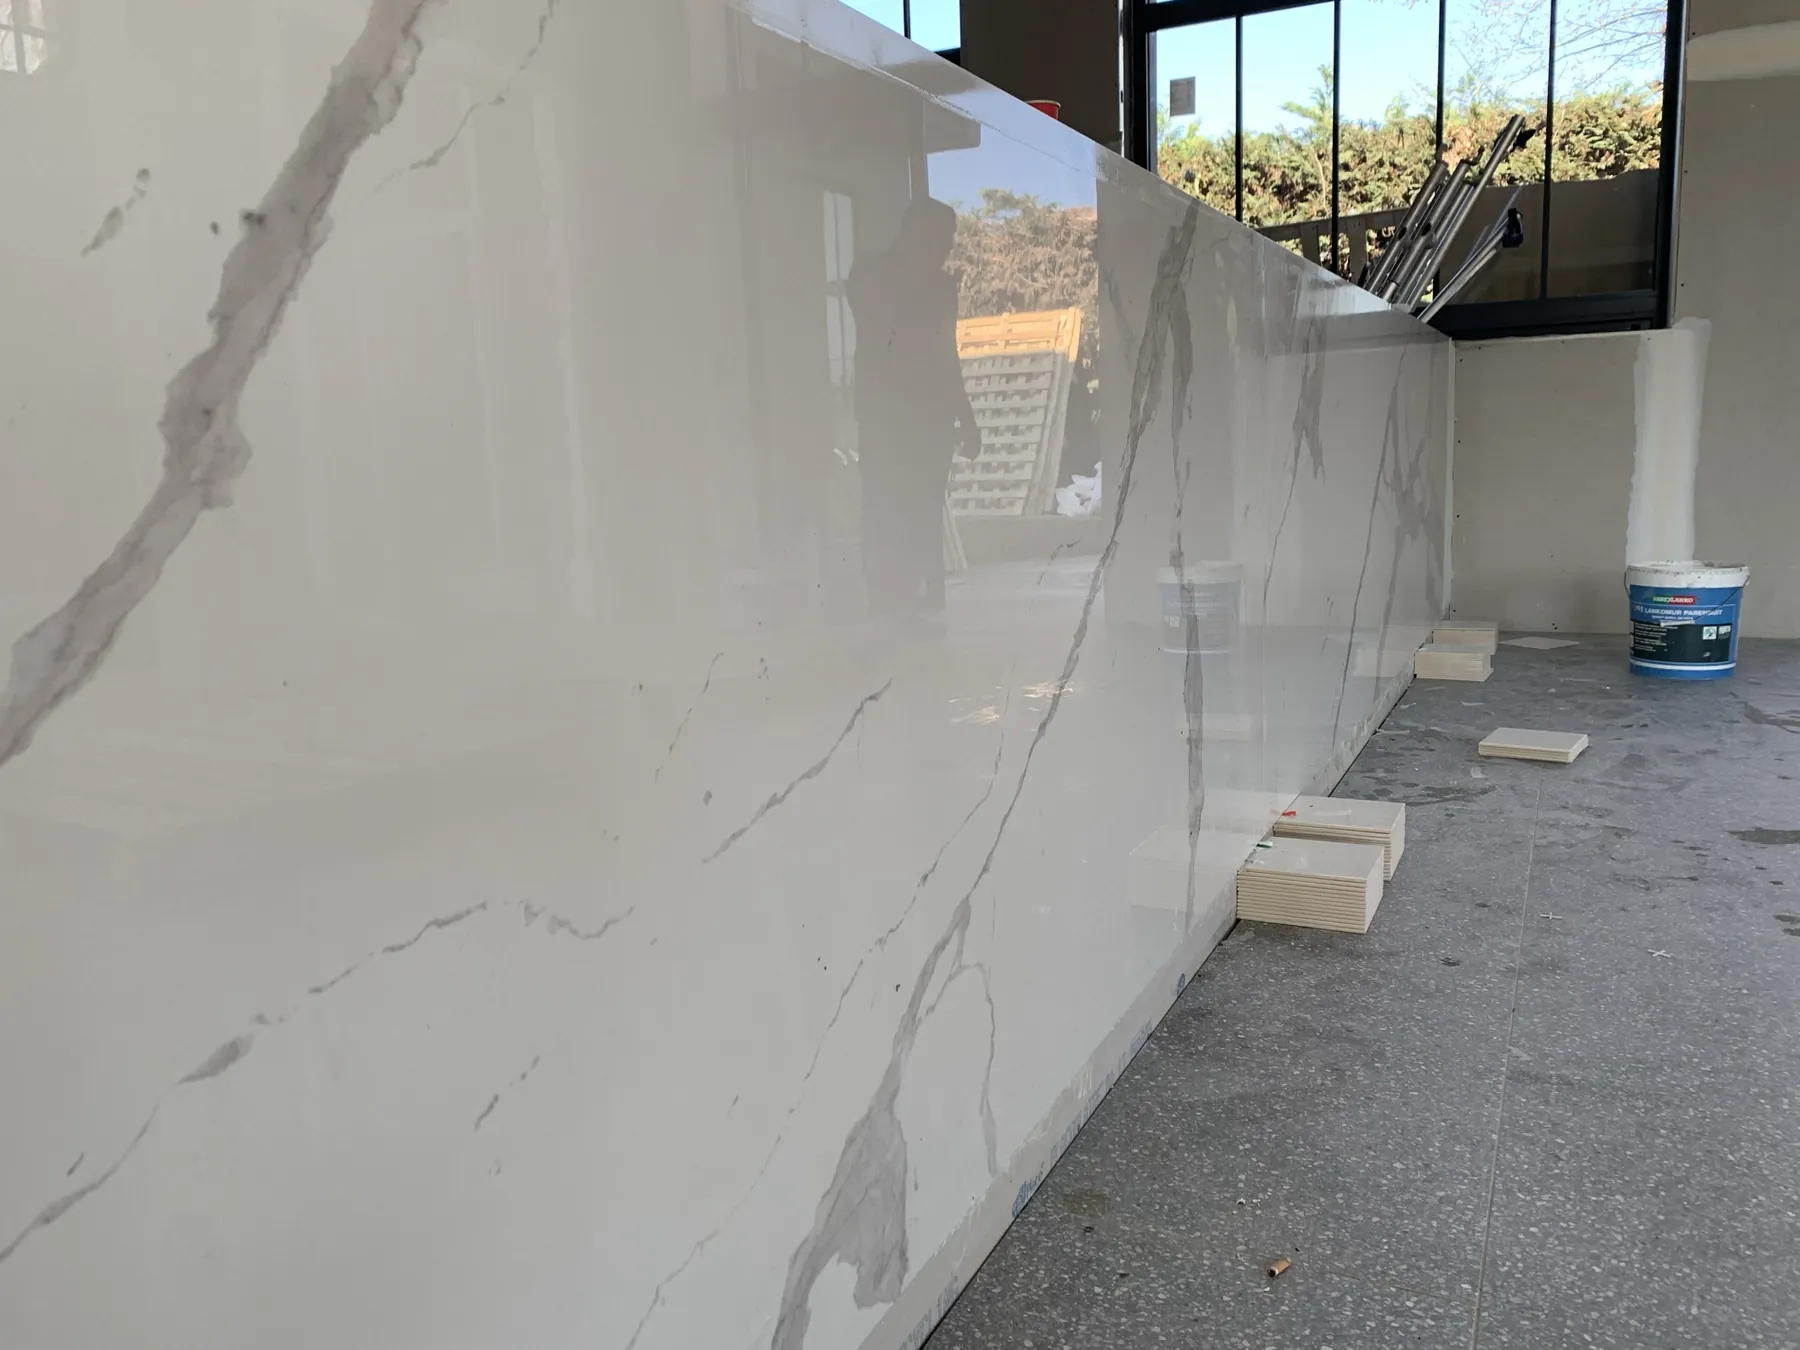
Large format porcelain and slabs
Large format usually means above 60 x 60 cm, and slabs range from 120 x 240 to 160 x 320 cm, 6 to 20 mm thick.
Book-match
Two consecutive slabs from the same block, opened like a book, with veins that mirror each other. The signature wall.